
Draw the shop, barn or hangar you have been sketching for years.
Size the building to the inch and choose its steel, siding and roof. Set every overhead, slider, bi-fold and walk door where it belongs. Fill it with your benches, lifts, machines, tractors, trailers or aircraft, then walk through it in 3D at eye level. When it is right, take a full material list of posts, trusses, steel and trim straight to your supplier or builder.
Just tell mewhat you want.
Describe it, sketch it or upload a drawing. The assistant asks, offers options, builds and checks it, then shows it to you finished.
Shape thebuilding
Start with the building itself, sized to the inch.
Pick a post-frame barn, a shed roof or shipping containers, then set the width, length, eave and pitch. Choose ribbed steel in fifteen colours, board and batten, cedar or barnwood, a wainscot, a porch, lean-tos and cupolas.
- FormPost-frame gable, shed roof, containers
- SizeAny width, length and eave, any pitch
- SidingSteel, board and batten, cedar, corten
- WainscotSteel, brick, ledgestone, limestone
- Add-onsPorch, lean-tos, cupolas, decks
- Inside finishOpen framing, liner, plaster, OSB, pine
Set everydoor and window
Doors and windows go exactly where you would frame them.
Drop overhead, sliding, bi-fold hangar and walk doors onto any wall at real sizes, with glass or solid panels in your trim colour. Windows go in by sill height. Clearances are checked as you place, so the tractor, the boat or the aircraft really fits.
- OverheadUp to 20 ft, glass or solid
- SlidingBarn sliders up to 30 ft
- HangarBi-fold doors up to 60 ft
- Walk doorsSteel, glass, double
- WindowsAny size, set by sill height
- ChecksHeadroom and clearance warnings
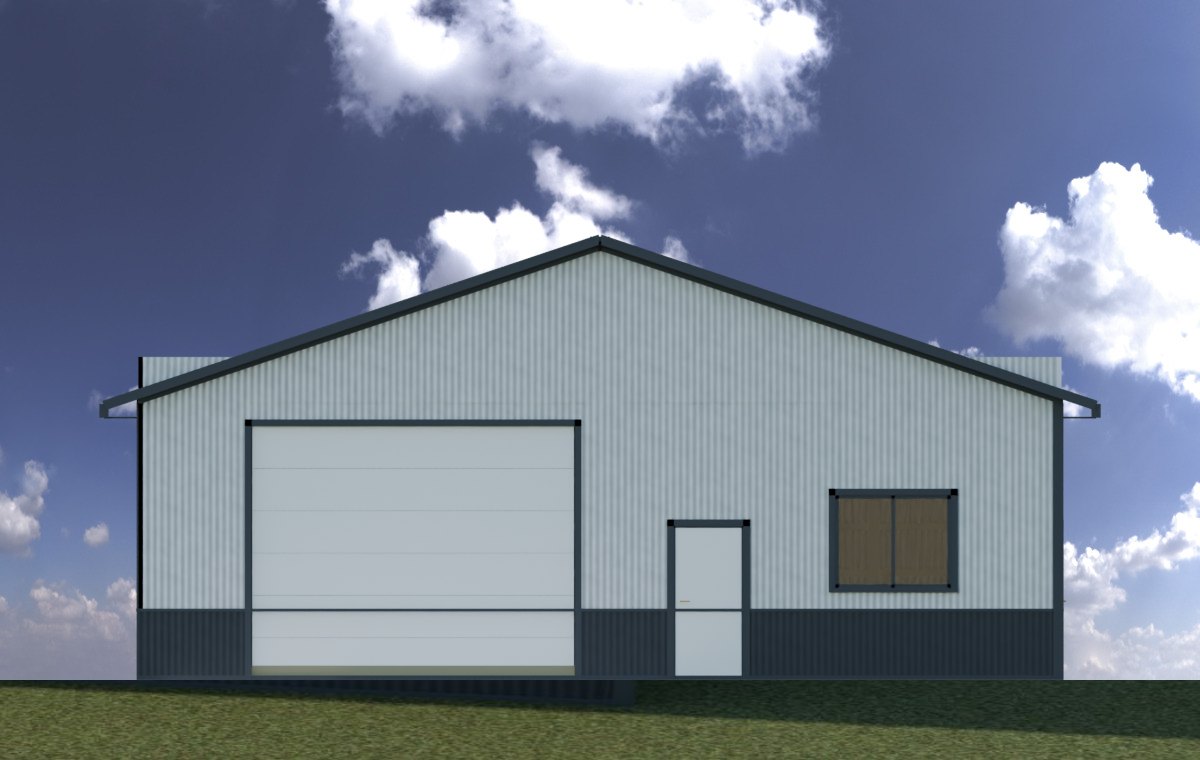
| Mark | Opening | Size |
|---|---|---|
| D1 | Overhead, sectional | 14′ × 14′ |
| D2 | Overhead, sectional | 12′ × 12′ |
| D3 | Sliding barn door | 12′ × 12′ |
| D4 | Walk door, steel | 3′ × 6′8″ |
| W1–3 | Casement window | 4′ × 3′ |
Door schedule · from the model
Fill itwith your world
Benches, machines, vehicles and rooms, all at true size.
Lay out a full shop from a library of hundreds of real-sized pieces: benches and tool chests, saws and lathes, welders and presses, lifts, tractors, skid steers, trailers, boats, RVs and aircraft. Drag out an office, a lounge, a bath or a bedroom. Then walk it at eye level and let the layout check flag what is too tight.
- LibraryHundreds of true-size pieces
- VehiclesTractors, trailers, boats, RVs
- AircraftWith wingtip clearance checks
- RoomsOffice, lounge, bath, living quarters
- Walk insideEye-level, as if you were there
- Layout checkService space, power and reach
 Aircraft · wingtip clearance checked
 Mechanic’s top chest
 Oxy-acetylene cart
 Portable generator
 Tractor with loader
 Hazard drum
See itbefore you build it
From a live 3D model to a photograph that does not exist yet.
Every design is live in 3D as you work, outside or with the roof lifted. When you want to show it, render it path traced, like a photograph: the hero exterior, the hangar with the aircraft inside, or the kitchen and bedroom of the living quarters. Change a floor or a cabinet front, then take it from day to dusk to night.
- Live 3DOutside, cutaway, eye level
- PhotorealPath traced, nothing invented
- InteriorsKitchens, baths, bedrooms
- FinishesFloors, fronts, walls, stone
- Day to nightLit by the sun or its fixtures
- MotionWalk-arounds and miniatures
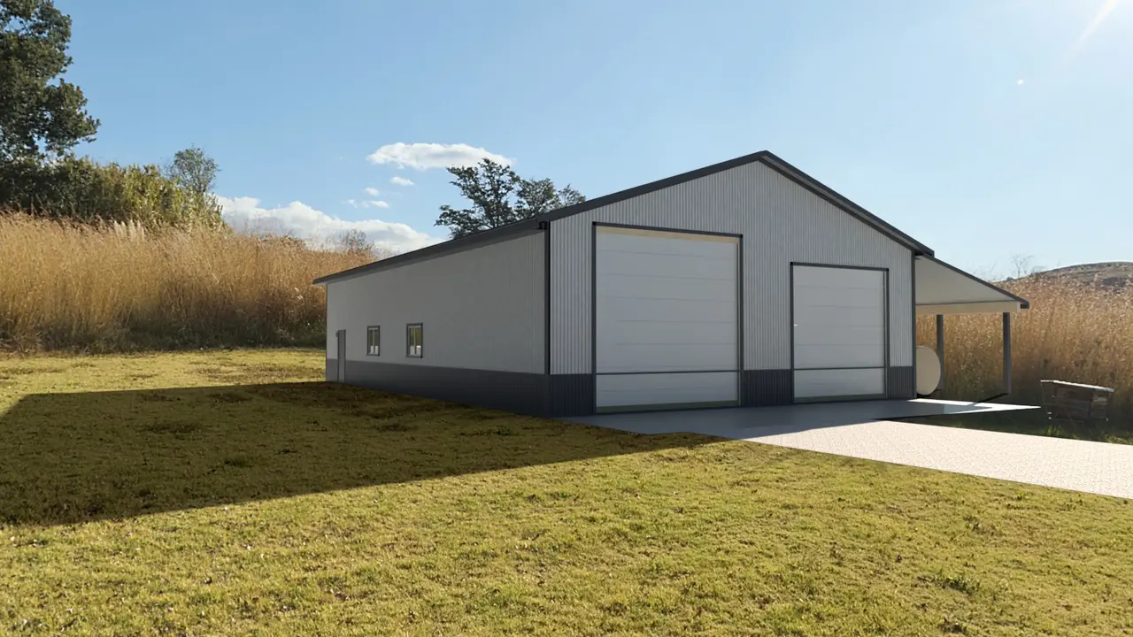

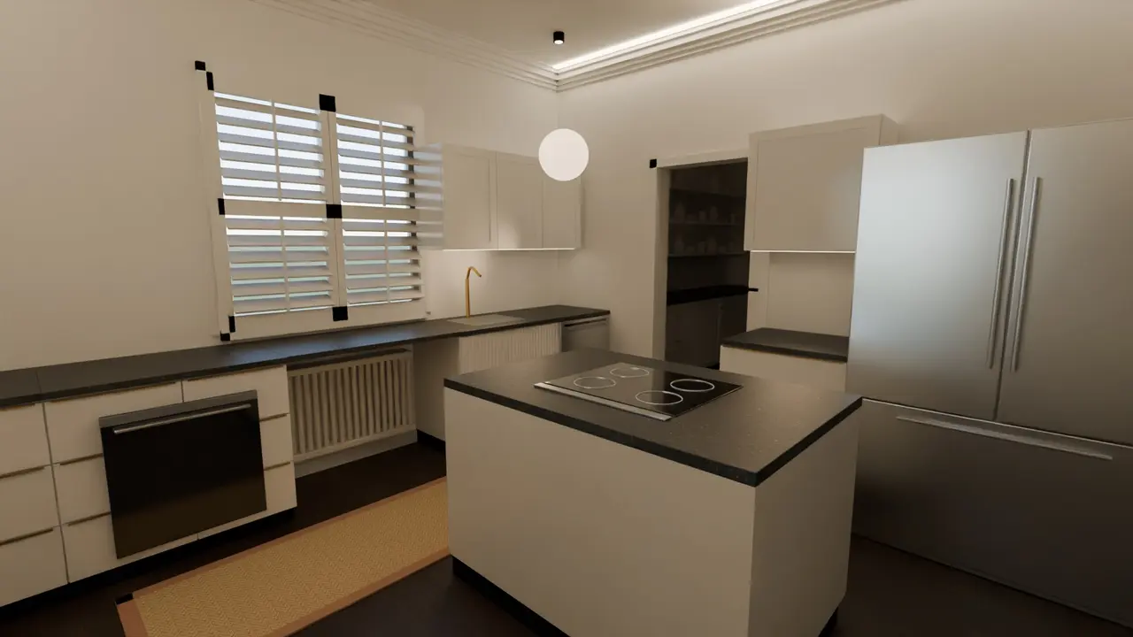
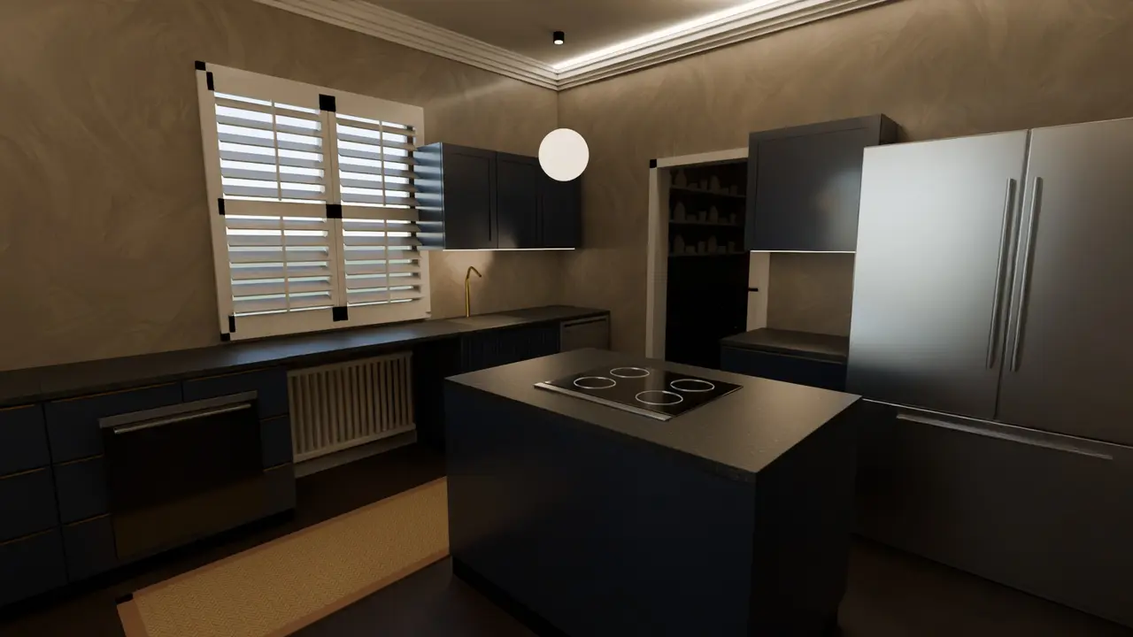
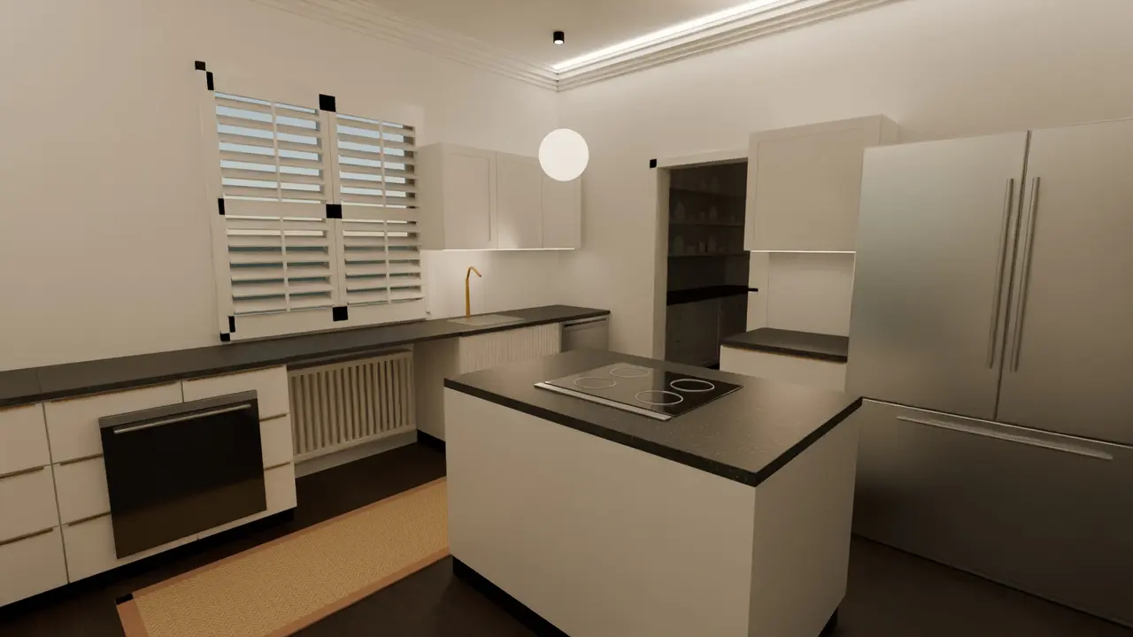
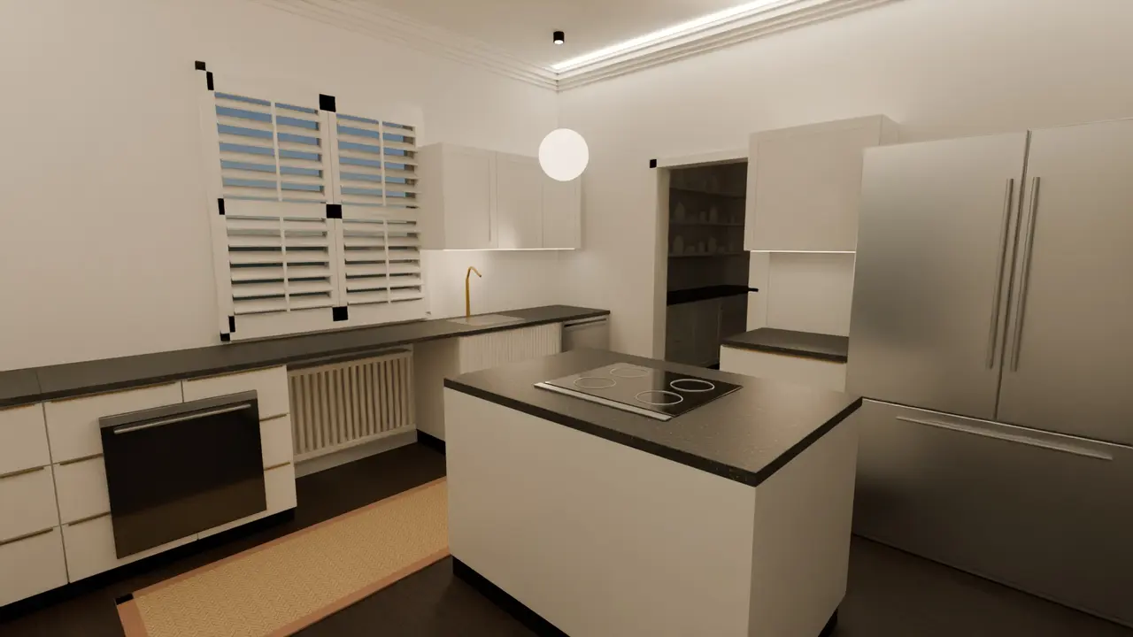
 Path traced · Cycles
Stand in it,in your own yard
Send one link and the building stands on your ground.
Every design gets a share link and a QR code. Open it on a phone and place the building in your own yard at true size: walk around it, step back to the road, check the view from the house. Your builder opens the same link and sees exactly what you drew. Designs save as you go, with undo all the way back.
- Share linkOne link, any device
- QR codeScan it from the screen
- In your yardiPhone and Android, no app
- True sizePlaced at full scale
- SavesAs you work, with undo
- ExportOne file, any computer
Take it toyour builder
Drawings, a material list and a price, all from the design.
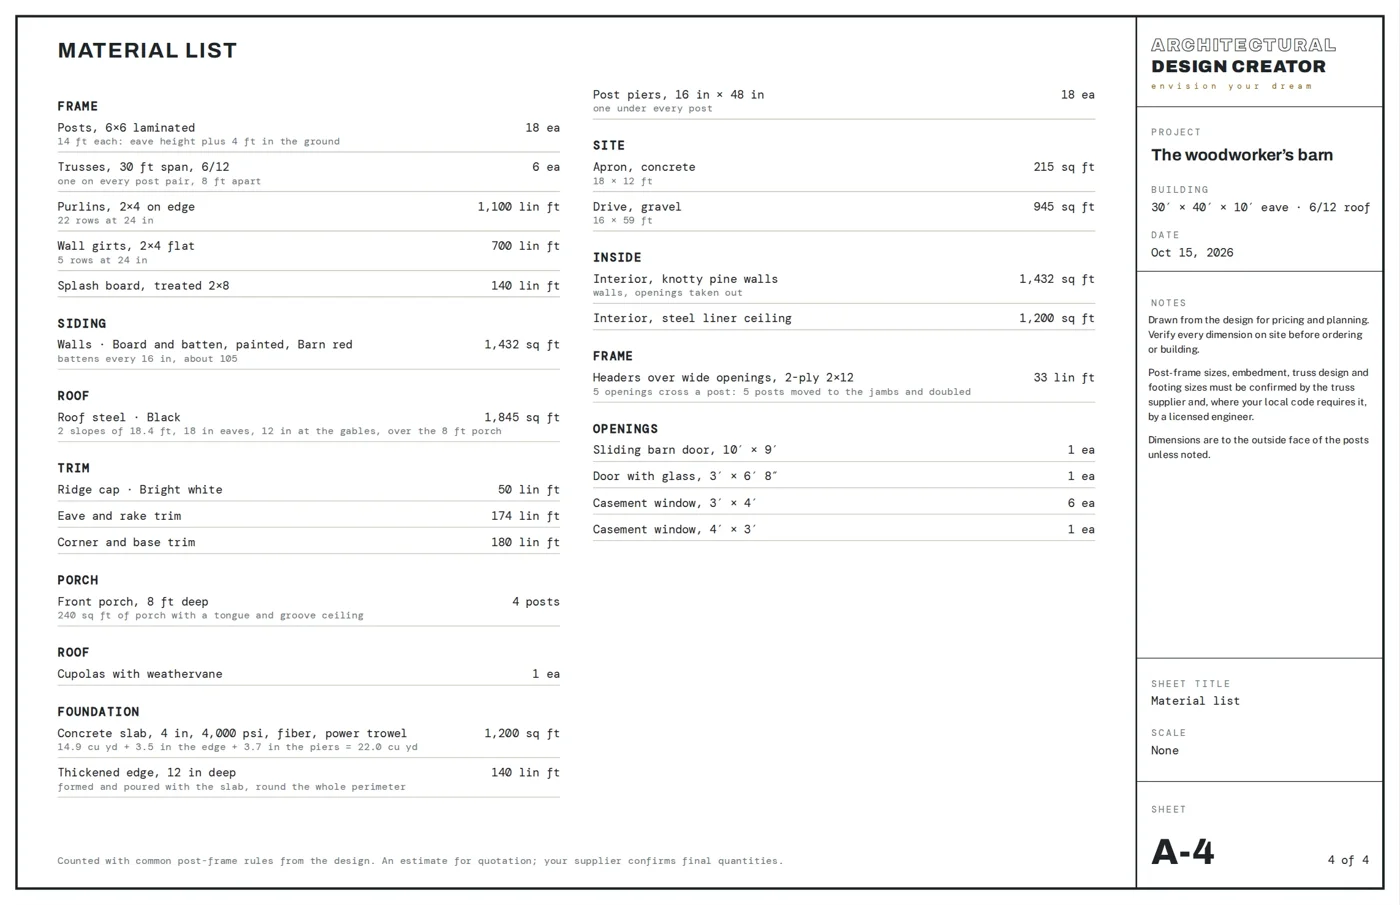
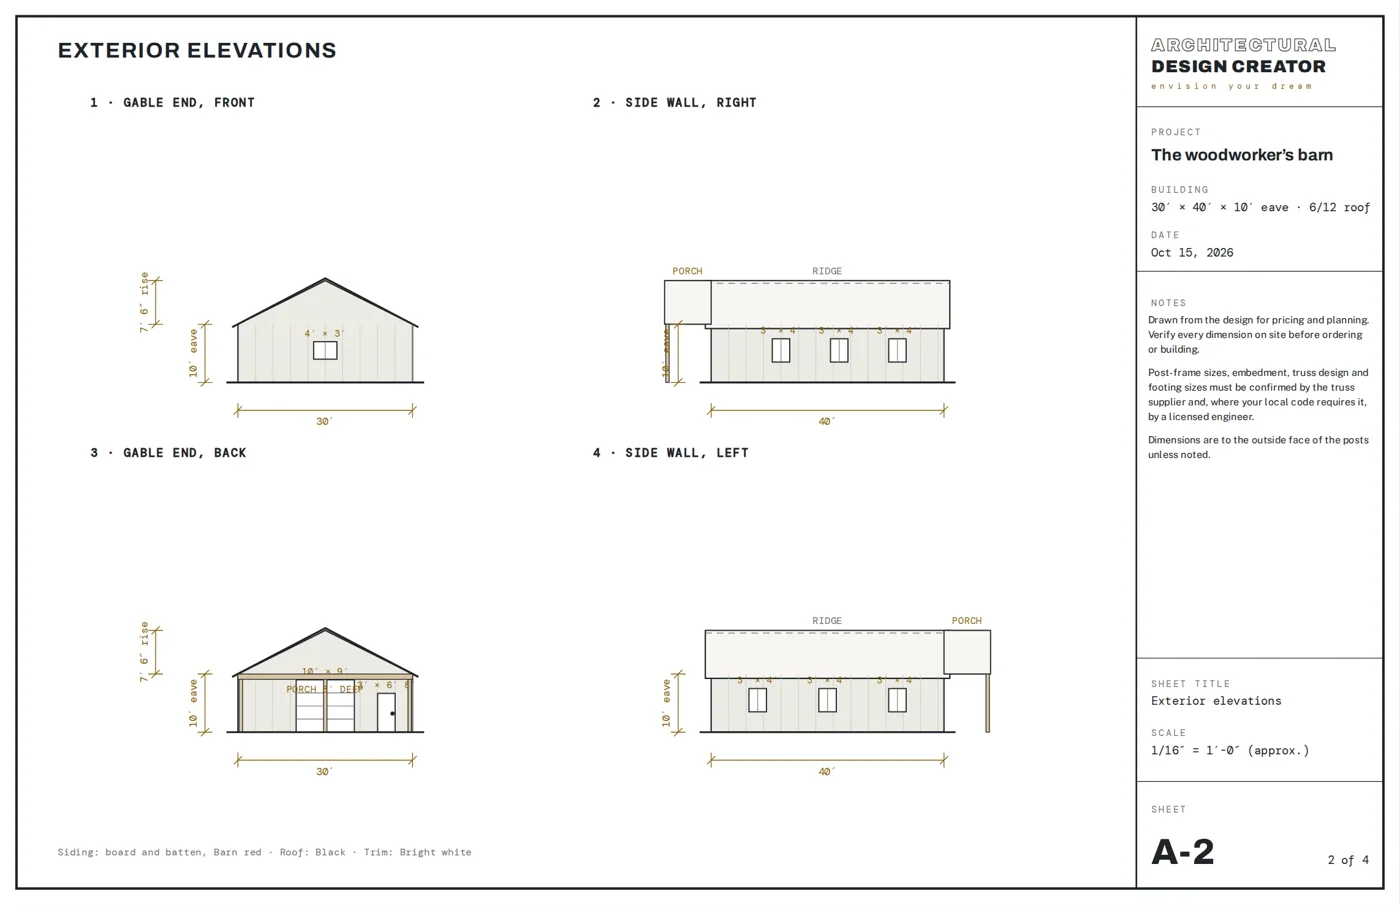
Print a drawing set of four 17 × 11 sheets: post layout, elevations, section and framing, and the full material list. Every post, truss, purlin and sheet is counted for you, the slab, thickened edge and piers too, then priced for your region, with prices you can set to match your supplier. Request a quote in one click.
- Drawing setFour sheets, 17 × 11, to print
- Take-offFrame, shell, slab, openings
- EstimateRegional, prices you can edit
- QuoteSend it to your builder
- LiveUpdates as you design
- Print or PDFReady for the counter

Imagine it.Build it right.
Start from a blank lot or from any of the ten builds.
Your designs save in this browser and export as a file you can send to your builder.
Open the designer